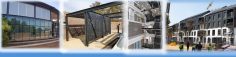
Light Steel Frame Buildings Cape Town | Lsf Construction Western Cape
MuchMore Services delivers precision-engineered light steel frame buildings across Cape Town and the Western Cape. As the region’s built environment continues to evolve, LSF construction has become the method of choice for developers, homeowners, and contractors who demand speed, accuracy, and long-term structural performance. Whether you are building a new home, extending an existing property, or erecting a commercial facility, light steel frame technology offers a smarter, more efficient path from design to completion.
What Is Light Steel Frame Construction?
Light steel frame (LSF) construction is a building method that uses cold-formed steel sections as the primary structural elements of walls, floors, and roofs. These thin-gauge steel profiles are manufactured to precise tolerances and assembled on site — or partially prefabricated off site — to form a complete structural skeleton. Unlike traditional methods that rely on brick, mortar, and wet concrete, LSF construction is a dry, engineered process that can be executed quickly and with a very high degree of predictability. The steel sections used are typically galvanised to resist corrosion, making them well suited to the coastal and variable climate conditions found throughout Cape Town and the Western Cape. LSF is governed by recognised South African standards, ensuring every structure meets strict engineering requirements.
Benefits Of Light Steel Frame Construction
Speed is one of the most compelling advantages of LSF construction. Because the components are pre-engineered and cut to specification, on-site assembly is dramatically faster than traditional brick-and-mortar methods. A structure that might take months to complete conventionally can often be enclosed and weathertight within weeks.
Precision is built into the process. Cold-formed steel profiles are manufactured under factory conditions, producing dimensionally consistent components that eliminate much of the variation associated with hand-laid masonry. The result is tighter tolerances, straighter walls, and better integration with windows, doors, and finishes.
Sustainability matters increasingly to clients and contractors alike. Steel is one of the most recyclable materials on earth, and LSF generates significantly less site waste than traditional construction methods.
Cost efficiency follows naturally from speed and precision. Reduced labour time, minimal wet trades, and lower material wastage all contribute to a leaner overall project budget. LSF buildings are also lighter than masonry equivalents, which can reduce foundation requirements and associated costs.
Types Of Light Steel Frame Buildings
Residential buildings represent the largest application of LSF construction in the Western Cape. From modest single-storey homes to multi-storey residences on the Atlantic Seaboard and Southern Suburbs, LSF systems accommodate a wide variety of scales and architectural styles.
Commercial structures including offices, retail units, and mixed-use developments benefit from LSF’s speed of erection. Faster build times translate directly to earlier occupation dates and quicker returns on investment for Cape Town developers.
Residential extensions and additions are ideally suited to LSF because the system ties into existing masonry or concrete structures with relative ease. Whether you are adding a second storey or extending a ground floor, LSF delivers a structurally sound result without the mess and disruption of conventional brickwork.
Lsf Vs Traditional Brick Construction
Brick construction has served South Africa well for generations and remains appropriate for many applications. However, a direct comparison reveals several areas where LSF holds a clear advantage. LSF buildings are erected faster, produce less construction waste, and are not dependent on the wet-trade skills that are increasingly scarce in parts of the Western Cape labour market.
From a structural perspective, steel’s high strength-to-weight ratio allows slender wall sections that maximise usable floor area. LSF walls are dimensionally consistent, which simplifies the installation of mechanical, electrical, and plumbing services. On time-sensitive or multi-storey builds, LSF frequently delivers a lower all-in construction cost when programme savings and reduced preliminaries are accounted for.
Our Lsf Process
MuchMore Services follows a structured process from initial enquiry through to project handover. We begin with a site assessment and client brief, then prepare detailed structural and architectural drawings — including 3D models where required — before any steel is ordered. Components are cut and prepared under controlled conditions and delivered to site in sequence to match the erection programme. Our experienced installation crews coordinate with other trades to keep the project on schedule. Final inspections and documentation are provided at project close to satisfy municipal and engineering sign-off requirements.
Cape Town And Western Cape Coverage
MuchMore Services operates throughout Cape Town and the broader Western Cape. We regularly work in the City of Cape Town metropolitan area — including the Northern Suburbs, Southern Suburbs, Atlantic Seaboard, and Cape Flats — as well as in the Winelands, Overberg, Garden Route, and West Coast regions.
Frequently Asked Questions
Q: Is a light steel frame building as strong as a brick building?
A: Yes. LSF structures are engineered to meet or exceed the same structural loading requirements as equivalent masonry buildings. Cold-formed steel has very high tensile strength, and LSF systems are designed and certified to carry the loads specified by the structural engineer.
Q: How long does an LSF building last?
A: A well-built LSF structure has a lifespan comparable to conventional construction — typically 50 years or more. The galvanised steel sections used are treated to resist corrosion, including in the coastal environments common around Cape Town and the Western Cape.
Q: Can LSF construction be used on a sloping site?
A: Yes. LSF systems are well suited to sloping or irregular sites because the structural frame can be designed to accommodate changes in level without extensive earthworks — delivering significant cost and time savings compared to conventional approaches.
Q: Does an LSF building look different from a conventional building?
A: Not at all. The external appearance is determined by the cladding, render, or face-brick finish applied over the frame. LSF buildings can be finished to look identical to conventional masonry construction or designed with contemporary cladding systems for a modern aesthetic.
Q: Do I need special building plan approval for an LSF structure?
A: LSF construction must comply with the National Building Regulations and SANS standards, just like any other building method. Plans must be submitted to the relevant municipality for approval. MuchMore Services can assist with the documentation required for your building plan submission in Cape Town and across the Western Cape.
Ready To Build Smarter In The Western Cape?
If you are planning a new building, extension, or development in Cape Town or anywhere across the Western Cape, MuchMore Services is ready to help you explore the full potential of light steel frame construction. Contact us today for a no-obligation consultation — we work with you from initial concept through to completed structure. Visit muchmore.co.za or call our Cape Town office to speak with a member of our team.